Lori Justus
REALTOR®, #278415



BEDS3
BATHS2 full 1 partial
SQUARE FEET1,757
MLS#1354183
STATUSActive
PROPERTY TYPEResidential - Single Family
SUBDIVISIONHoliday Hills Unit 3
Property Description
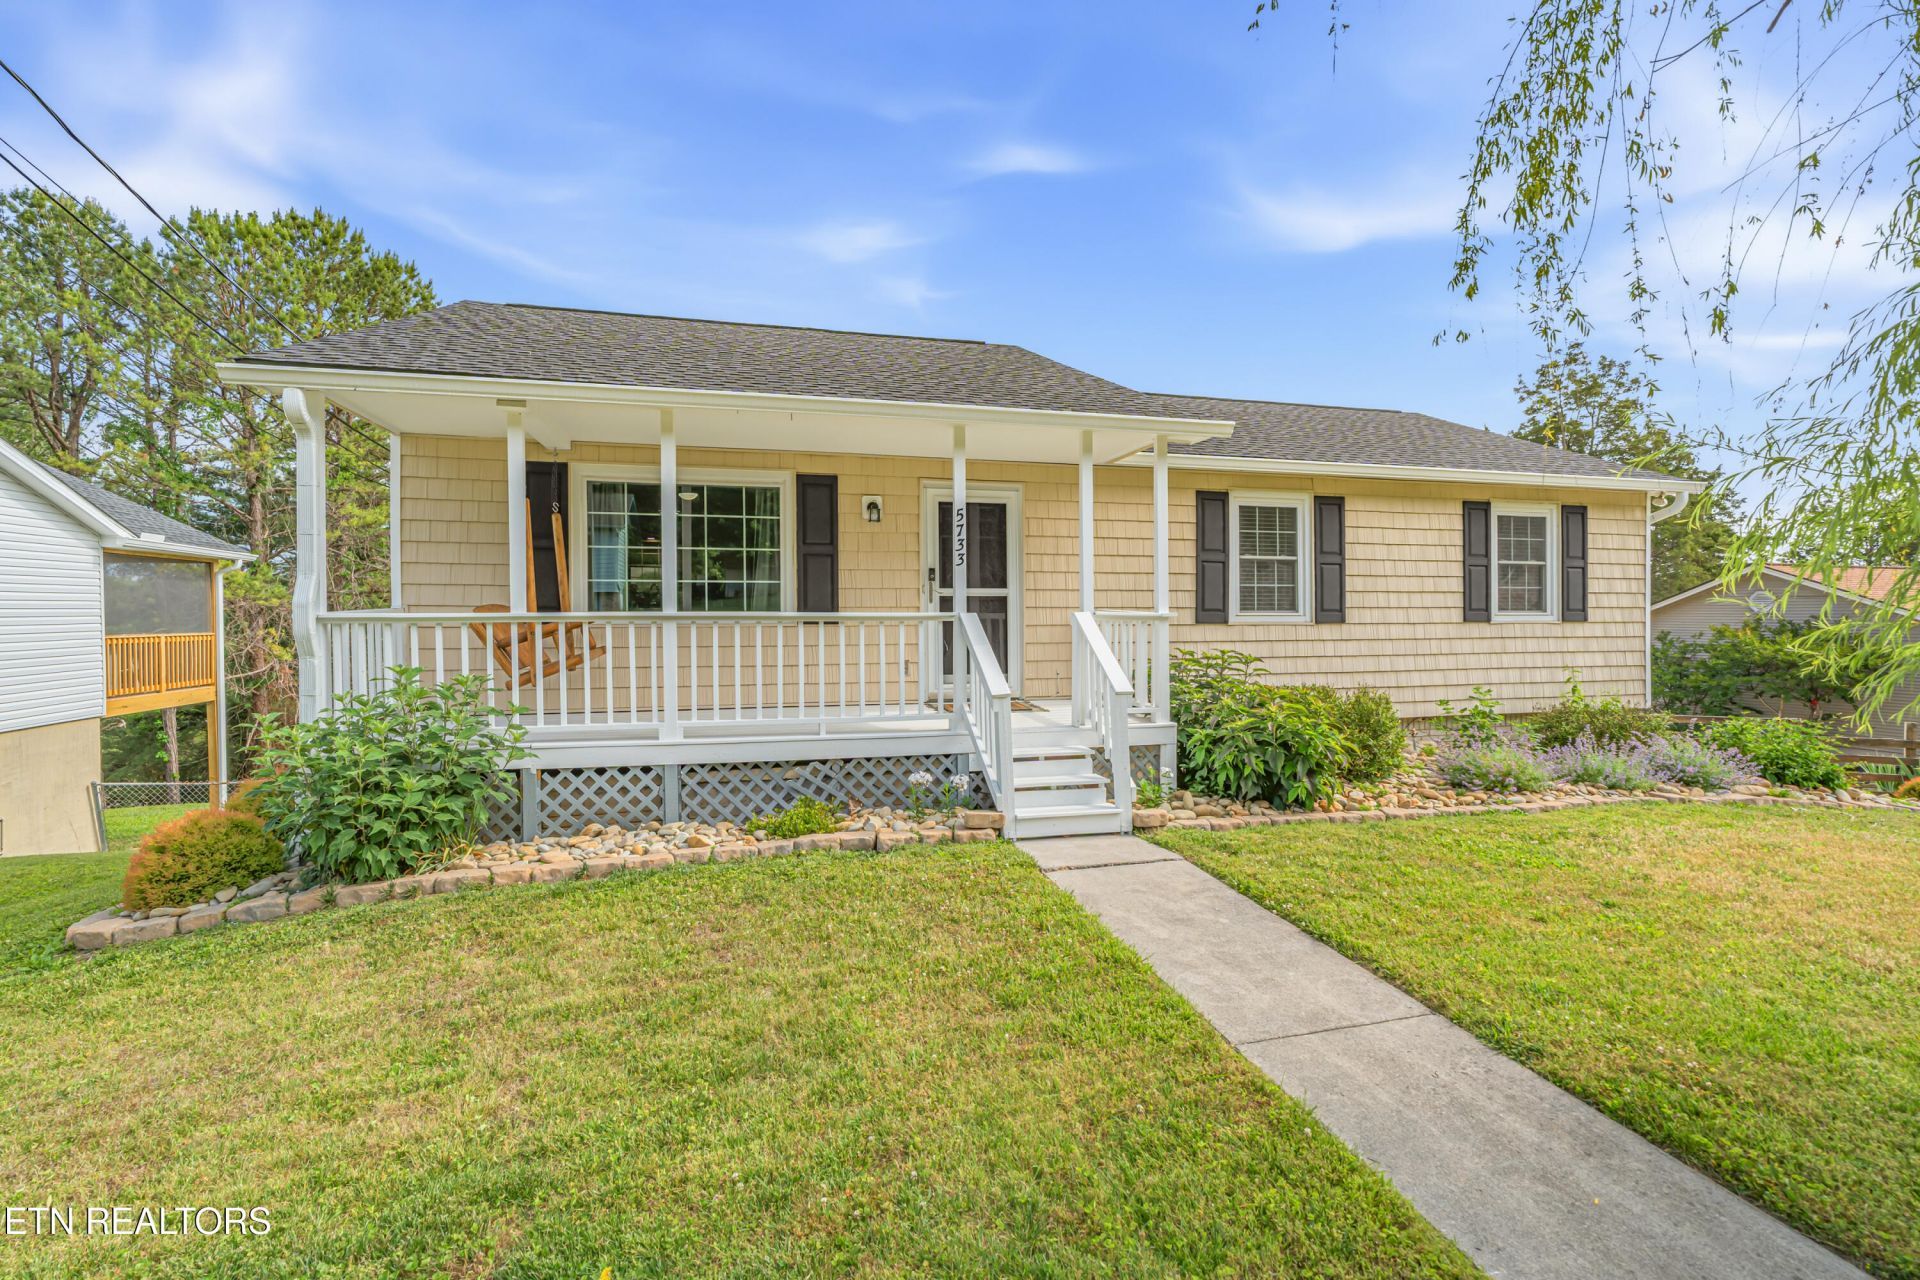
Welcome home to this basement ranch! This property features an open-concept living area with white oak LVP flooring and neutral paint. All bedrooms are on the main level, along with two updated bathrooms. The finished basement provides additional entertaining space, home office, home gym area--the opportunities are endless! Step outside to an eclosed porch and expansive deck overlooking a fenced backyard with a wooded treeline view--the perfect private setting to enjoy the changing seasons. The lower-level two-car garage and large driveway provide ample storage and parking. Ideally situated in Knoxville with easy access to both Downtown and all parts of Knoxville.With updated living spaces, expansive outdoor areas, and a location that keeps you close to everything, this charming home checks all the boxes. Don't miss out on this gem!
Property Features
Property Type: Residential - Single Family
Basement: Yes
Cooling: Central Cooling
Fireplaces: 1
Fuel Type: Electric
Garage: 2 car attached
Heating: Central, Electric
Home Style: Traditional
Lot Size: 0.26 Acres
Year Built: 1989
Amenities
Eat-in Kitchen
Windows - Vinyl
Feature Descriptions
Appliances: Dishwasher, Disposal, Microwave, Range, Refrigerator
Exterior: Vinyl Siding, Frame
Flooring: Laminate, Carpet, Vinyl
Lot: Other
Parcel #: 092EB026
Parking: Off-Street Parking, Attached
Sewer: Public Sewer
SQFT Total: 1757
Water: Public
Local Schools
High School: Karns
Middle School: Northwest
Elementary School: Pleasant Ridge
Listed By / Shown By
Listed By
Agency Name: Realty Executives Associates
Shown By
Agent Name: Lori Justus
Agent Phone: (865) 690-1300
Agency Title: Ferguson Realtors

Estimate Your Payment
Estimated Payment
$ 2,059.06 per month $1,946.77 Principal & Interest $0.00 Property Tax (data not provided by mls) $112.29 Homeowner's InsuranceChange Payment Information



Privacy Policy / DMCA Notice / ADA Accessibility


This site is hosted, designed and copyright
© 1994 - 2026 by
Delta Media Group, Inc. -- Patent Pending --
Agency License Information: TREC # 15429
5733 Acapulco Ave | MLS# 1354183
This single family home located at 5733 Acapulco Ave, Knoxville, TN 37921 is currently listed for sale with an asking price of $385,000. This property was built in 1989 and has 3 bedrooms and 2 full and 1 partial baths with 1757 sq. ft. Acapulco Ave is located in the Holiday Hills Unit 3 subdivision. Search Holiday Hills Unit 3 real estate on lorij.fergusonrealtors.com today.