Lori Justus
REALTOR®, #278415



BEDS3
BATHS2 full
SQUARE FEET1,743
MLS#1353630
STATUSPending - Continue to Show
PROPERTY TYPEResidential - Single Family
SUBDIVISIONEvergreen Farms
Property Description
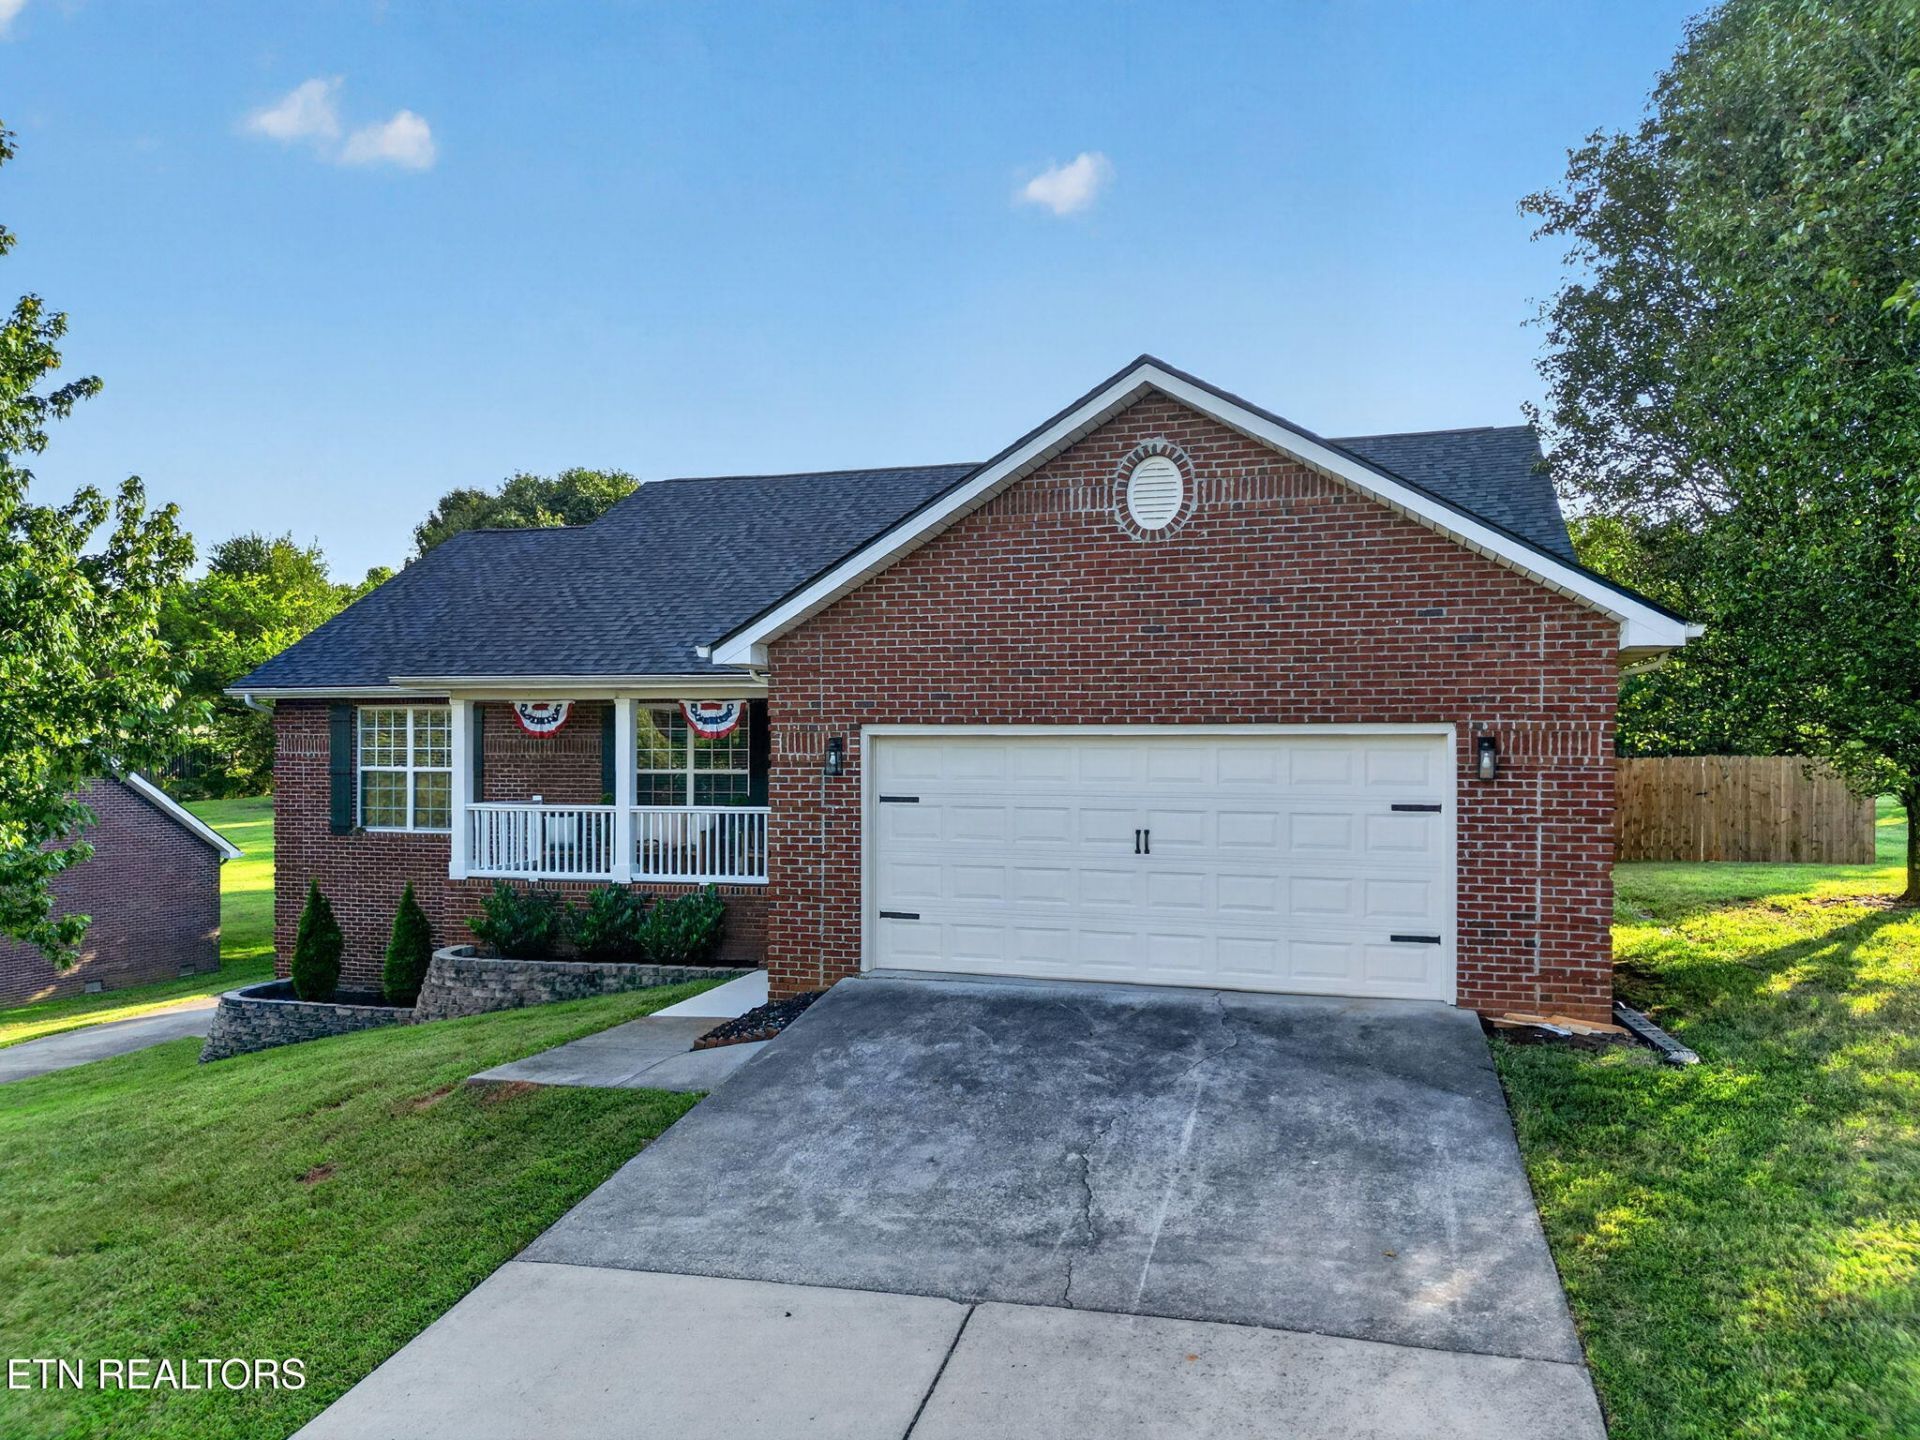
The sellers have poured so much love into this home, and the pride of ownership shows the second you walk through the door! So much has already been done for you, including a brand new roof, new screened in back deck, all new flooring, fresh paint throughout, new light fixtures, a new fireplace, and a completely remodeled guest bathroom that looks like it belongs in a million dollar home!The main level has everything you need with 3 bedrooms, 2 bathrooms, all living areas, and a split bedroom floor plan. Downstairs, the unfinished basement gives you tons of extra space, a huge third car garage, and its own separate driveway entrance. Outside, the large backyard is fully fenced with a fence that is only 3 years old, giving you plenty of room to enjoy.And the location? Right in the heart of Greenback, Tennessee, where small town charm never gets old. This home has been loved, updated, and cared for, and it shows!
Property Features
Property Type: Residential - Single Family
Basement: Yes
Cooling: Central Cooling
Fireplaces: 1
Fuel Type: Electric
Garage: 3
Heating: Central, Electric
Home Style: Traditional
Lot Size: 0.56 Acres
Year Built: 2002
Feature Descriptions
Appliances: Dishwasher, Microwave, Range, Refrigerator, Self Cleaning Oven
Days on Site: 7
Exterior: Vinyl Siding, Brick
Flooring: Vinyl, Tile
Lot: Level
Parcel #: 088F B 018.00
Parking: Basement, Main Level
Security Features: Smoke Detector
Sewer: Septic Tank
Special View Info: Country Setting
SQFT Total: 1743
View: Country Setting
Water: Public
Listed By / Shown By
Listed By
Agency Name: Realty Executives Associates
Shown By
Agent Name: Lori Justus
Agent Phone: (865) 690-1300
Agency Title: Ferguson Realtors

Estimate Your Payment
Estimated Payment
$ 2,887.50 per month $2,730.03 Principal & Interest $0.00 Property Tax (data not provided by mls) $157.47 Homeowner's InsuranceChange Payment Information



Privacy Policy / DMCA Notice / ADA Accessibility


This site is hosted, designed and copyright
© 1994 - 2026 by
Delta Media Group, Inc. -- Patent Pending --
Agency License Information: TREC # 15429
5652 J Riley West Drive | MLS# 1353630
This single family home located at 5652 J Riley West Drive, Greenback, TN 37742 is currently listed for sale with an asking price of $539,900. This property was built in 2002 and has 3 bedrooms and 2 full baths with 1743 sq. ft. J Riley West Drive is located in the Evergreen Farms subdivision. Search Evergreen Farms real estate on lorij.fergusonrealtors.com today.