Lori Justus
REALTOR®, #278415



BEDS6
BATHS5 full
SQUARE FEET5,513
MLS#1354009
STATUSActive
PROPERTY TYPEResidential - Single Family
SUBDIVISIONAvalon - The Masters
Property Description
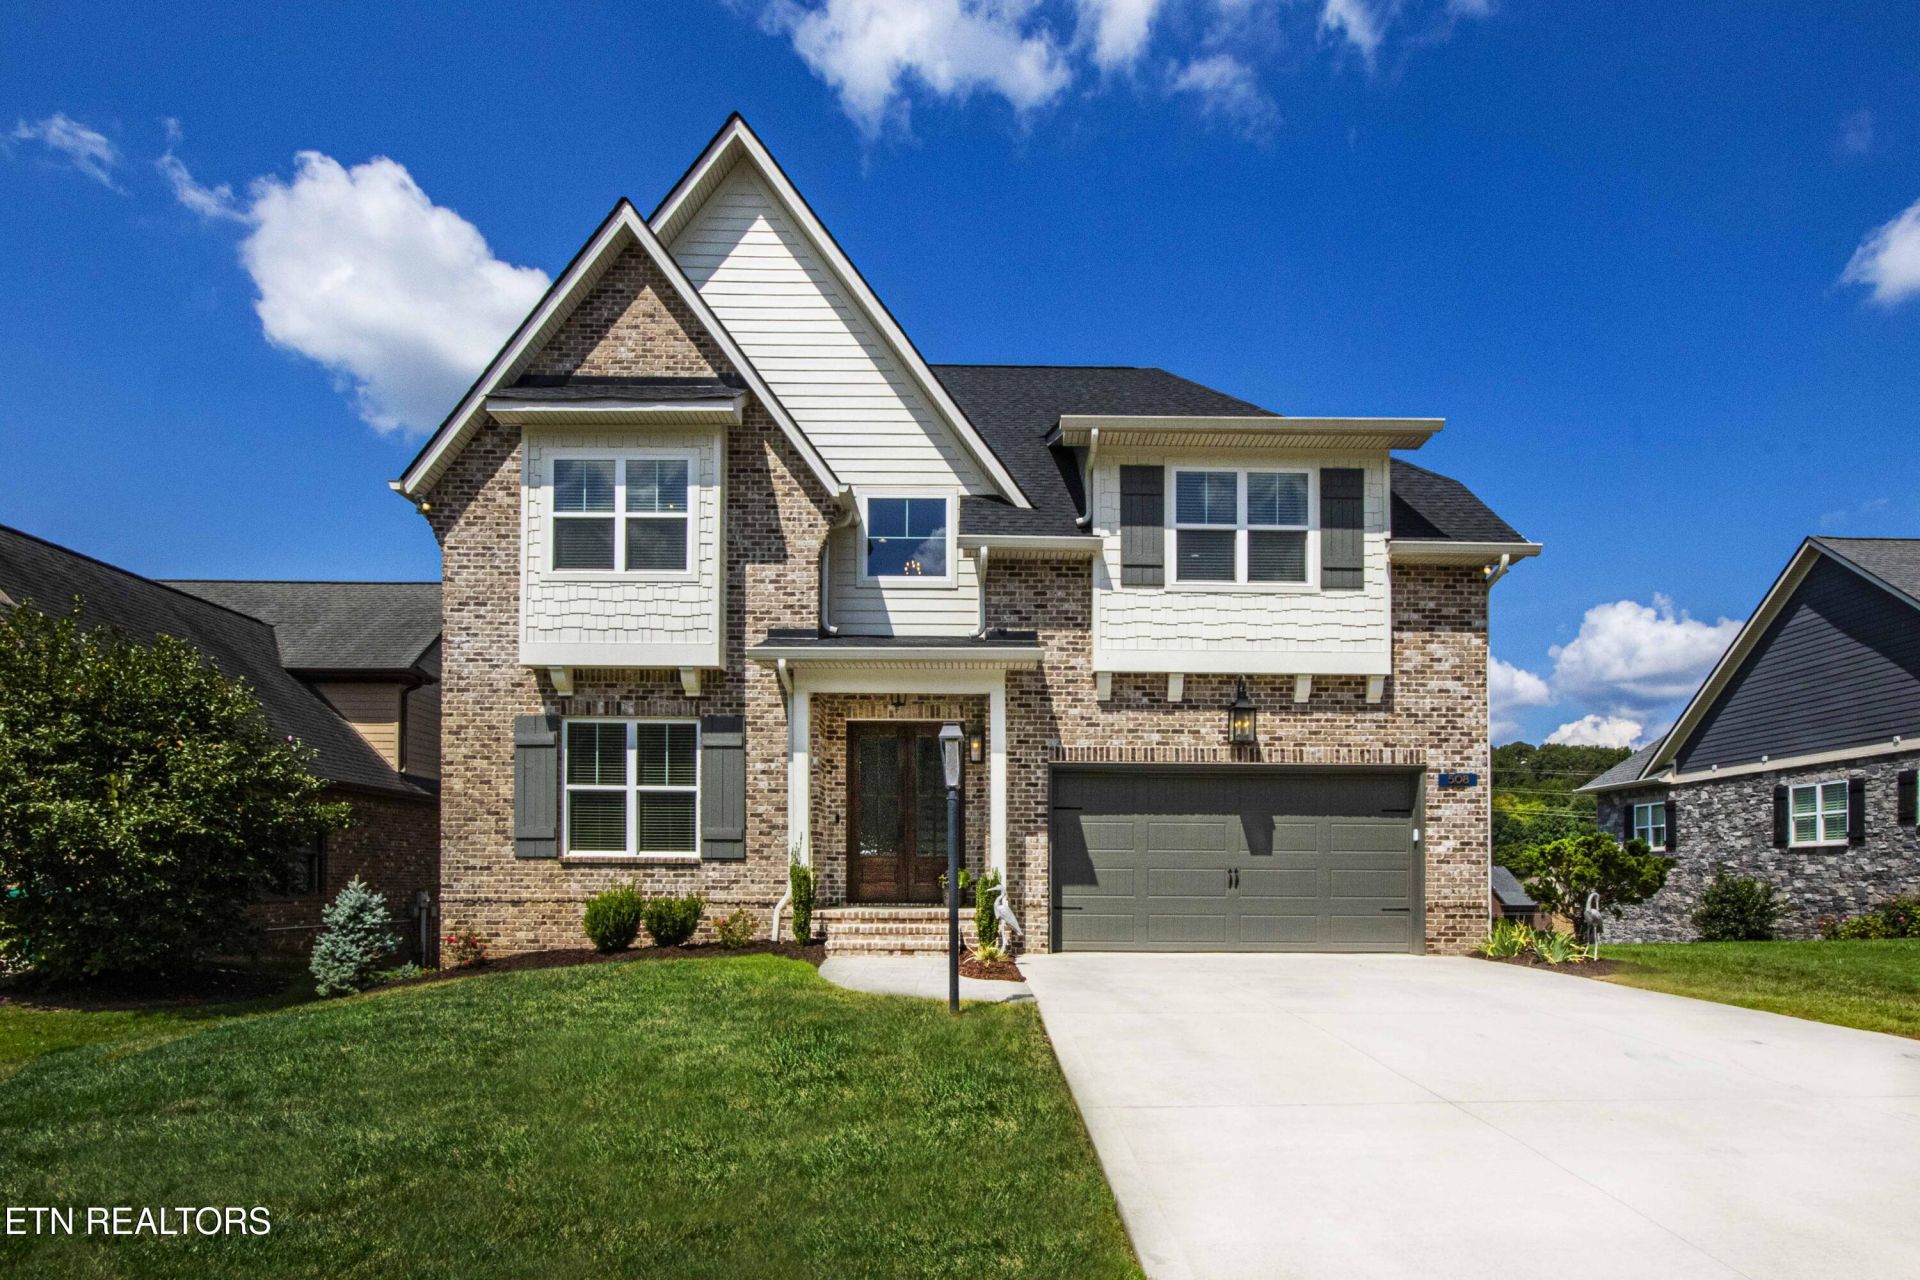
This INCREDIBLE home is truly a dream to preview, offering a beautifully designedopen floor plan with both the Master Suite and a Guest Bedroom convenientlylocated on the main level. The stunning Kitchen features quartz countertops, crispwhite cabinetry, a gas cooktop, oven with convection microwave, breakfast bar,and a spacious walk-in pantry ~ perfectly open to the Great Room highlighted bycoffered ceilings and a gas log fireplace. The luxurious Master Suite showcases 10'trey ceilings and a spa-like bathroom complete with a soaker tub, double sinkswith sit-down vanity, tiled shower, and a large walk-in closet. Additionalmain-level features include a well-appointed laundry room with sink, washer and dryer, abundant cabinetry, a mud room off the garage, hardwood floorsthroughout, central vac, security system, and a tankless water heater providinginstant hot water throughout the home. Upstairs, a hardwood staircase leads to aspacious Family Room and three private bedrooms ~ two suites with its ownbathroom ~ plus hardwood flooring throughout the upper level except in thebedrooms. The lower level is a BEAUTIFUL surprise, thoughtfully designed with doors that open to the outdoors, a workout room, hobby room, huge rec room featuring a stunning floor-to-ceilingtiled accent wall and wide electric fireplace, all open to a full second kitchen withinduction stove, dishwasher, full-size refrigerator, and pantry. A 6th Bedroom with its own bathroom completes this impressive level. Outdoor living is exceptional and can be enjoyed from the main level covered space or the lower level patio, with views of two ponds ~ one with a fountain owned by The Masters HOA andthe other by Avalon ~ along with serene views of the 18th Fairway. Peacefulsunsets from this home are simply unmatched. The Masters HOA provides agazebo, bi-annual mulch, daily summer irrigation sourced from the pond, andweekly mowing during the season. Be sure to review the attached Feature Sheetshowcasing the extensive upgrades the Sellers have added to this remarkableproperty.
Property Features
Property Type: Residential - Single Family
Basement: Yes
Cooling: Other, Central Cooling
Fireplaces: 2
Fuel Type: Electric, Gas
Garage: 2 car attached
Heating: Central, Natural Gas, Other, Electric
Home Style: Traditional
Lot Size: 0.22 Acres
Amenities
Walk-In Closet(s)
Kitchen Island
Pantry
Wet Bar
Eat-in Kitchen
Central Vacuum
Irrigation System
Prof Landscaped
Feature Descriptions
Appliances: Tankless Water Heater, Gas Cooktop, Dishwasher, Disposal, Dryer, Microwave, Range, Refrigerator, Self Cleaning Oven, Washer
Association/Condo Fee: 3900/Yearly
Association Amenities: Swimming Pool, Tennis Courts, Club House
Community Features: Sidewalks
Days on Site: 1
Exterior: Fiber Cement, Brick, Block
Fireplace: Electric, Gas Log
Flooring: Other, Carpet, Hardwood, Tile
HOA Y/N: Yes
Lot: Pond, Private, Golf Community, Golf Course Front
Parcel #: 006E B 006.00
Parking: Garage Door Opener, Attached, Main Level
Security Features: Security Alarm, Smoke Detector
Sewer: Public Sewer
Special View Info: Golf Course
SQFT Total: 5513
Swimming Pool: Yes
View: Golf Course
Water: Public
Local Schools
High School: Loudon
Middle School: North
Elementary School: Eatons
Listed By / Shown By
Listed By
Agency Name: Gables & Gates, REALTORS
Shown By
Agent Name: Lori Justus
Agent Phone: (865) 690-1300
Agency Title: Ferguson Realtors

Estimate Your Payment
Estimated Payment
$ 6,685.26 per month $6,320.68 Principal & Interest $0.00 Property Tax (data not provided by mls) $364.58 Homeowner's InsuranceChange Payment Information



Privacy Policy / DMCA Notice / ADA Accessibility


This site is hosted, designed and copyright
© 1994 - 2026 by
Delta Media Group, Inc. -- Patent Pending --
Agency License Information: TREC # 15429
508 Turnberry Circle | MLS# 1354009
This single family home located at 508 Turnberry Circle, Lenoir City, TN 37772 is currently listed for sale with an asking price of $1,250,000. This property has 6 bedrooms and 5 full baths with 5513 sq. ft. Turnberry Circle is located in the Avalon - The Masters subdivision. Search Avalon - The Masters real estate on lorij.fergusonrealtors.com today.