Lori Justus
REALTOR®, #278415



BEDS3
BATHS2 full
SQUARE FEET2,061
MLS#1354177
STATUSActive
PROPERTY TYPEResidential - Single Family
SUBDIVISIONMarble Bluff Sec 5
Property Description
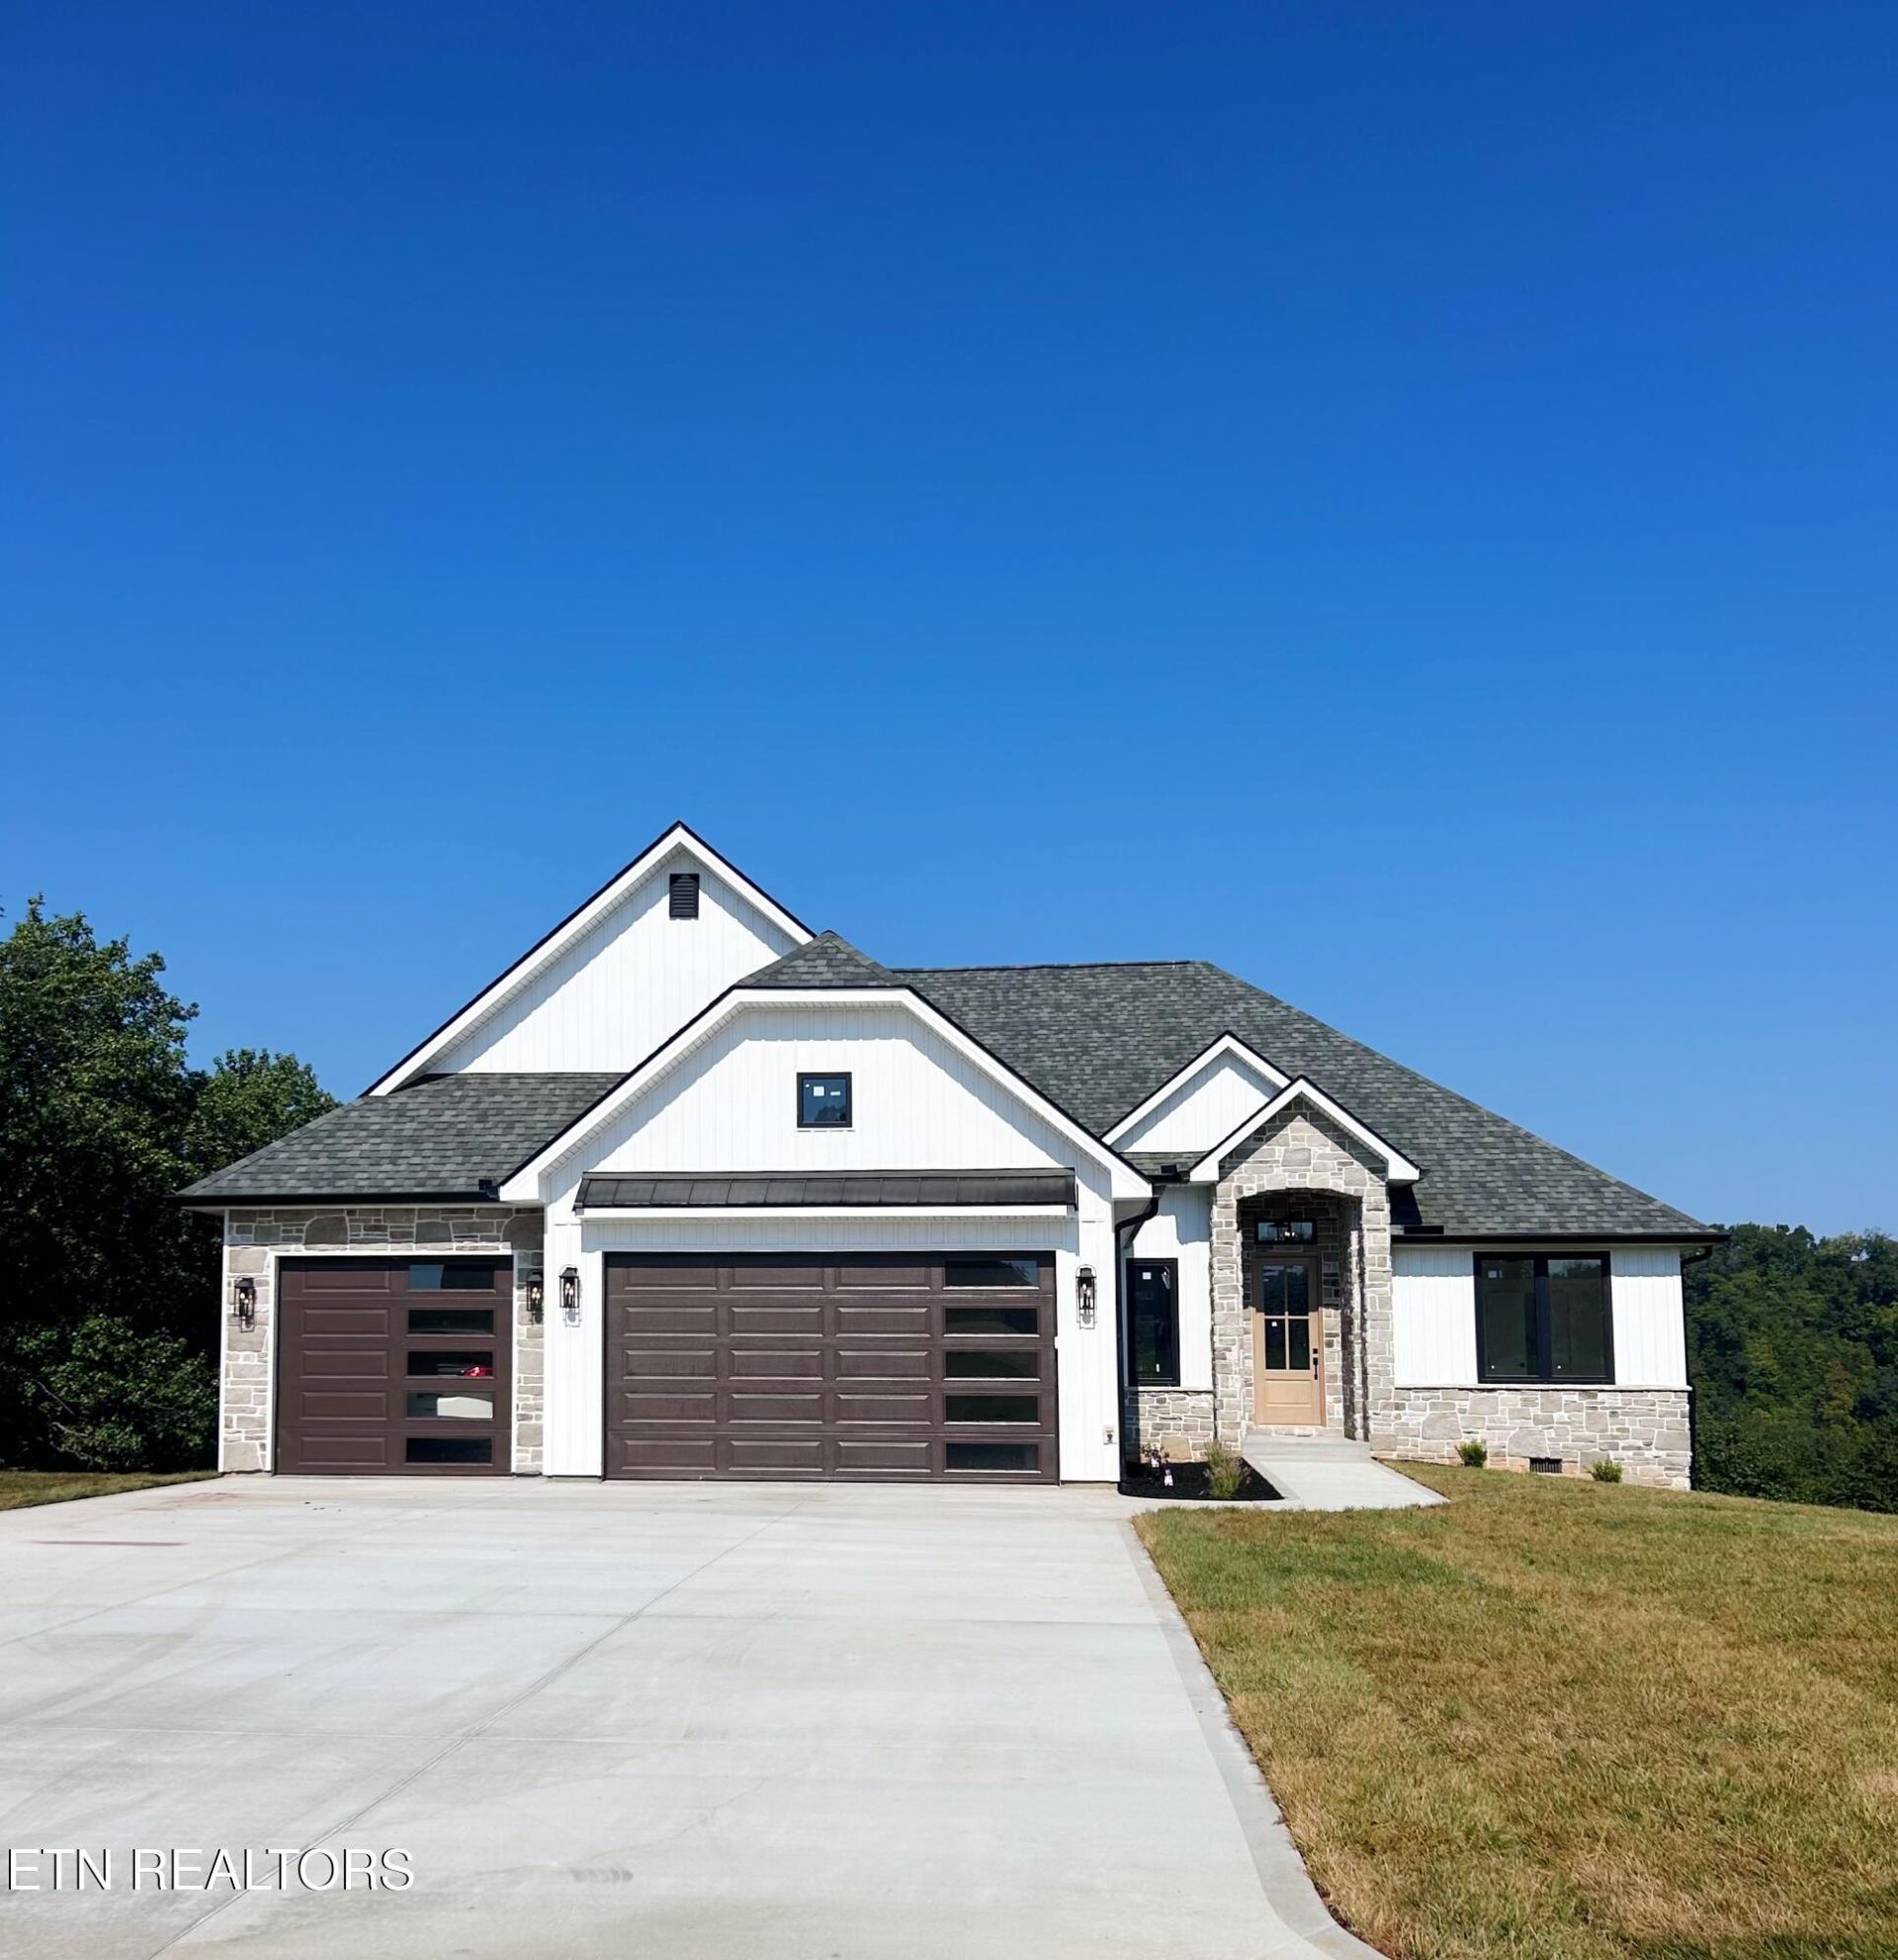
Welcome to this beautifully designed New Construction 3 bedroom, 2 full bath home, where modern design meets timeless elegance. From the natural stone accents to the spacious 3 car garage every detail comes together to create a warm and inviting place to call home. Inside, cathedral ceilings extend through the living room and kitchen. Beautiful engineered hardwood flooring and Oak inset cabinetry add warmth and character to the home. Premium European windows bring in an abundance of natural light while framing beautiful lake views and the surrounding scenery. The enclosed porch offers an inviting space to relax, unwind, and enjoy the views throughout the seasons. With its beautiful layout, architectural details, this home offers a wonderful balance of beauty and comfort. Come take a look and see all this beautiful home has to offer! More pictures coming soon!
Property Features
Property Type: Residential - Single Family
Cooling: Central Cooling, Ceiling Fan(s)
Fireplaces: 1
Fuel Type: Propane
Garage: 3 car attached
Heating: Ceiling, Heat Pump, Propane
Home Style: Craftsman, Traditional
Lot Size: 1.24 Acres
Amenities
Walk-In Closet(s)
Cathedral Ceiling(s)
Kitchen Island
Pantry
Eat-in Kitchen
Windows - Vinyl
Feature Descriptions
Appliances: Dishwasher, Disposal, Microwave, Range, Refrigerator, Self Cleaning Oven
Association/Condo Fee: 100/Yearly
Days on Site: 1
Exterior: Stone, Vinyl Siding, Frame
Fireplace: Gas, Gas Log
Flooring: Hardwood, Tile
HOA Y/N: Yes
Lot: Level, Rolling Slope
Lot Dimensions: 180.7 X 282.88 IRR
Parcel #: 109H G 011.00
Parking: Garage Door Opener, Designated Parking, Attached, Main Level
Security Features: Smoke Detector
Sewer: Septic Tank, Perc Test On File
Special View Info: Country Setting, Lake
SQFT Total: 2061
View: Country Setting, Lake
Water: Public
Local Schools
High School: Midway
Middle School: Midway
Elementary School: Midway
Listed By / Shown By
Listed By
Agency Name: Wallace
Shown By
Agent Name: Lori Justus
Agent Phone: (865) 690-1300
Agency Title: Ferguson Realtors

Estimate Your Payment
Estimated Payment
$ 3,717.01 per month $3,514.30 Principal & Interest $0.00 Property Tax (data not provided by mls) $202.71 Homeowner's InsuranceChange Payment Information



Privacy Policy / DMCA Notice / ADA Accessibility


This site is hosted, designed and copyright
© 1994 - 2026 by
Delta Media Group, Inc. -- Patent Pending --
Agency License Information: TREC # 15429
368 Marble Bluff Drive | MLS# 1354177
This single family home located at 368 Marble Bluff Drive, Kingston, TN 37763 is currently listed for sale with an asking price of $695,000. This property has 3 bedrooms and 2 full baths with 2061 sq. ft. Marble Bluff Drive is located in the Marble Bluff Sec 5 subdivision. Search Marble Bluff Sec 5 real estate on lorij.fergusonrealtors.com today.