Lori Justus
REALTOR®, #278415



BEDS3
BATHS2 full
SQUARE FEET1,816
MLS#1354184
STATUSActive
PROPERTY TYPEResidential - Single Family
SUBDIVISIONDeer Creek
Property Description
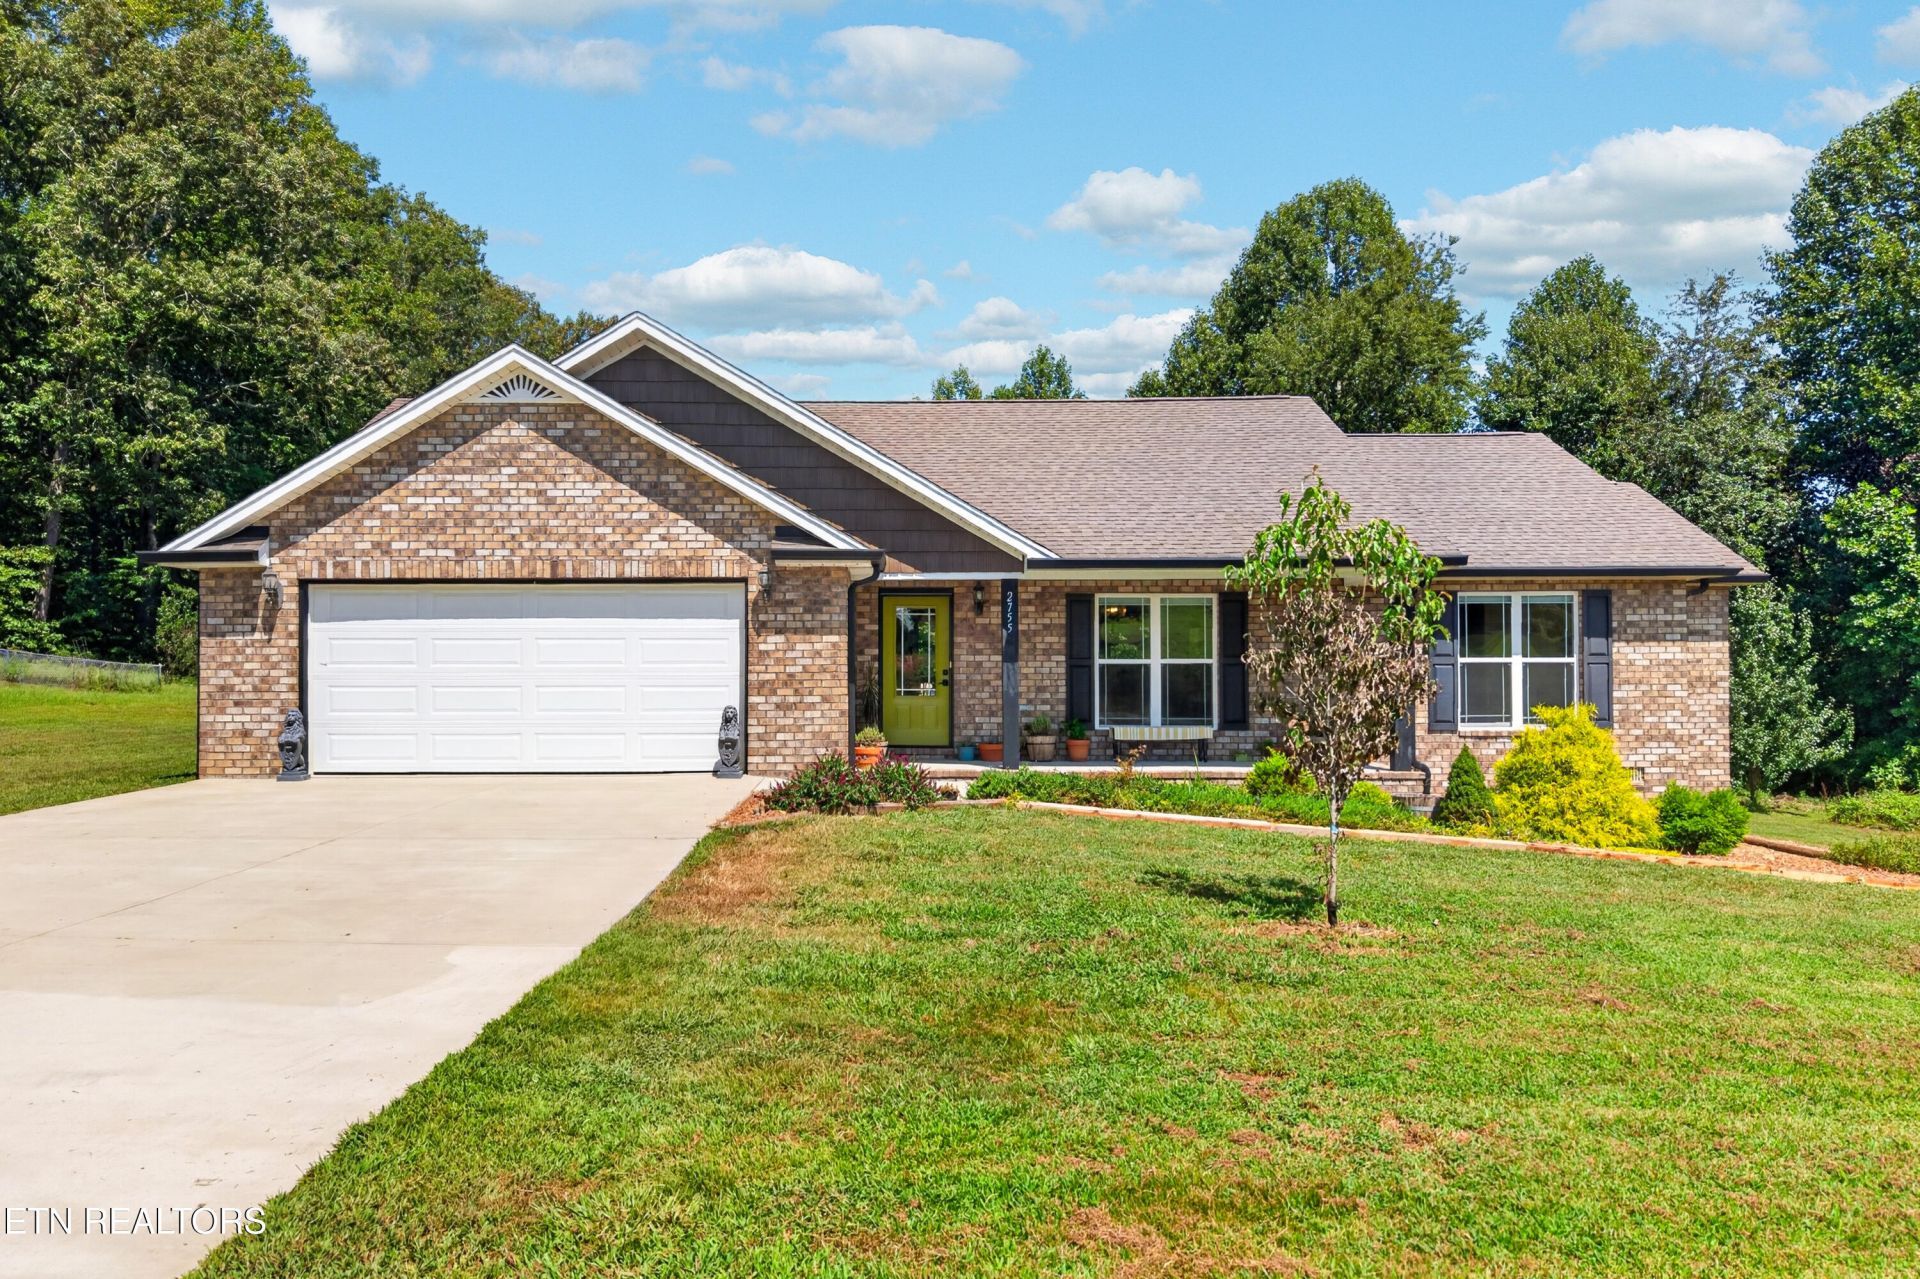
Welcome home to this stunning all-brick beauty in one of the area's most sought-after subdivisions! Gleaming hardwood floors flow throughout, leading to a custom-designed kitchen with rich, curated color tones. Tile flooring graces the bathrooms and utility rooms, while stainless steel appliances and granite countertops elevate the kitchen and baths alike. Every bedroom boasts a walk-in closet, and vaulted ceilings enhance the open, split-bedroom floor plan -- ideal for entertaining and everyday privacy. Enjoy the convenience of no-step entry from the garage. An additional approximate 2.22 acres (total 3.2 acres) is included for even more room to grow or to maintain a natural buffer .Property also available to be purchased separately. See House MLS # 1354185 and Lot MLS #1354186
Property Features
Property Type: Residential - Single Family
Cooling: Central Cooling
Fireplaces: 1
Garage: 2 car attached
Heating: Central, Heat Pump
Home Style: Traditional
Lot Size: 3.20 Acres
Amenities
Walk-In Closet(s)
Kitchen Island
Eat-in Kitchen
Windows - Vinyl
Feature Descriptions
Appliances: Dishwasher, Disposal, Microwave, Range, Refrigerator
Exterior: Brick, Frame
Flooring: Hardwood, Tile
Lot: Creek, Wooded, Level, Rolling Slope
Parcel #: 084I A 00200 000
Parking: Attached, Main Level
Security Features: Smoke Detector
Sewer: Septic Tank
Special View Info: Country Setting, Wood
SQFT Total: 1816
View: Country Setting, Wooded
Water: Public
Wooded: Yes
Listed By / Shown By
Listed By
Agency Name: The Real Estate Collective
Shown By
Agent Name: Lori Justus
Agent Phone: (865) 690-1300
Agency Title: Ferguson Realtors

Estimate Your Payment
Estimated Payment
$ 2,647.36 per month $2,502.99 Principal & Interest $0.00 Property Tax (data not provided by mls) $144.38 Homeowner's InsuranceChange Payment Information



Privacy Policy / DMCA Notice / ADA Accessibility


This site is hosted, designed and copyright
© 1994 - 2026 by
Delta Media Group, Inc. -- Patent Pending --
Agency License Information: TREC # 15429
2755 Bennett Rd | MLS# 1354184
This single family home located at 2755 Bennett Rd, Cookeville, TN 38506 is currently listed for sale with an asking price of $495,000. This property has 3 bedrooms and 2 full baths with 1816 sq. ft. Bennett Rd is located in the Deer Creek subdivision. Search Deer Creek real estate on lorij.fergusonrealtors.com today.