Lori Justus
REALTOR®, #278415



BEDS4
BATHS2 full 1 partial
SQUARE FEET2,450
MLS#1354206
STATUSActive
PROPERTY TYPEResidential - Single Family
SUBDIVISIONN/A
Property Description
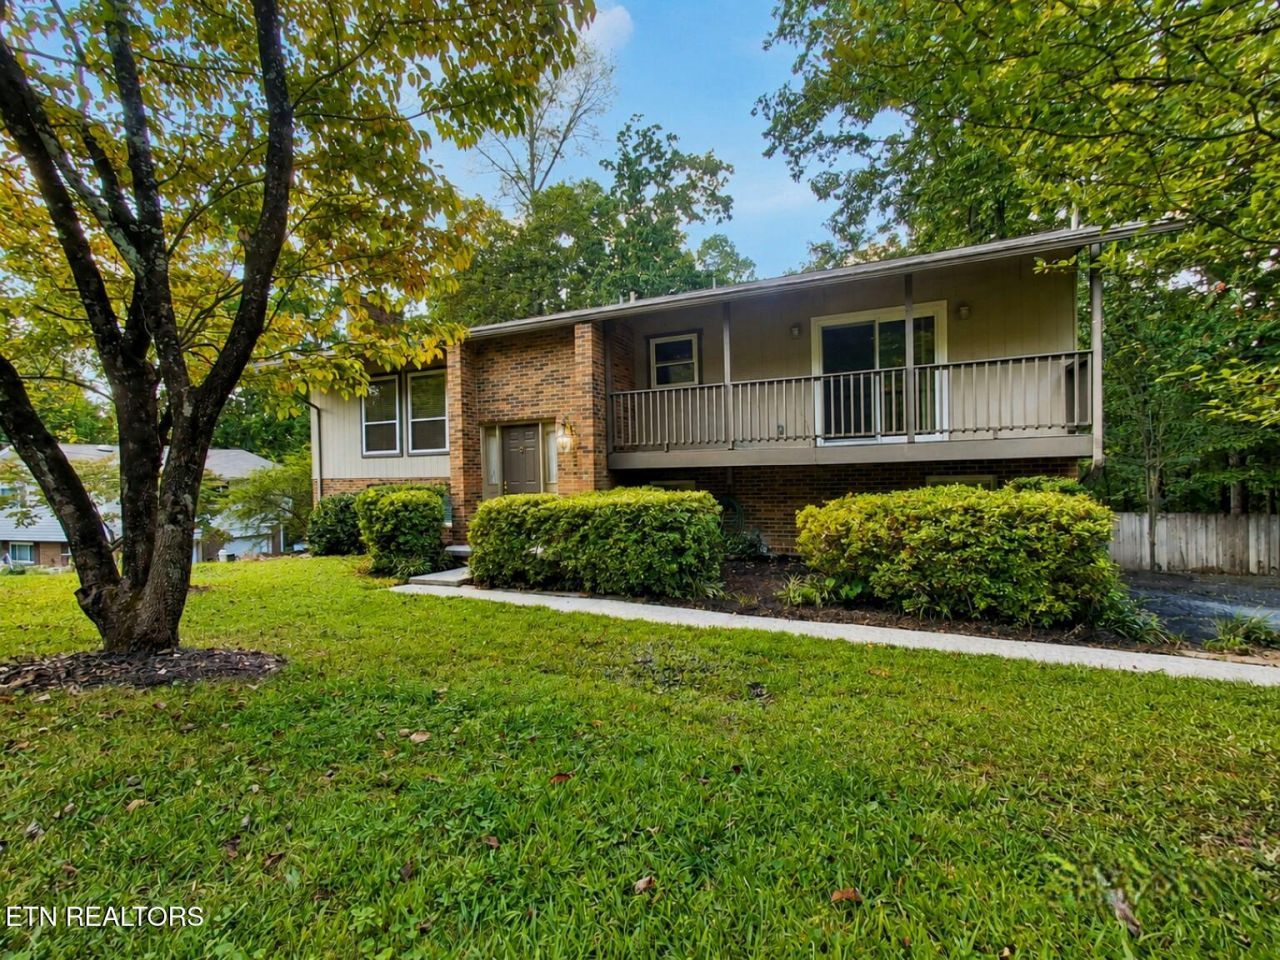
Over 2,000 square feet on .77 acres in Oak Ridge. This updated 4-bedroom, 2.5-bath cul-de-sac home offers an exceptional combination of space, upgrades, and value.The spacious interior features multiple living and dining areas, giving you the flexibility to entertain, work from home, create a playroom, or simply enjoy having room to spread out. The updated kitchen is designed to impress with a built-in gas range, double ovens, stylish finishes, and generous workspace. All bathrooms have been updated, along with numerous additional improvements completed in prior years.Step outside to a large yard with plenty of room to enjoy the property, plus a low-maintenance composite deck ideal for grilling, entertaining, or unwinding at the end of the day. With four bedrooms, more than 2,000 square feet, .77 acres, upgraded kitchen features, and a long list of improvements, this home delivers the space and features buyers want at a value that's hard to overlook in Oak Ridge.Buyer to verify sqft and all information.
Property Features
Property Type: Residential - Single Family
Basement: Yes
Cooling: Central Cooling
Fireplaces: 1
Fuel Type: Gas
Garage: 1
Heating: Central, Natural Gas
Home Style: Traditional
Lot Size: 0.77 Acres
Year Built: 1972
Amenities
Kitchen Island
Windows - Vinyl
Feature Descriptions
Appliances: Gas Cooktop, Refrigerator, Self Cleaning Oven
Exterior: Wood Siding, Brick, Frame
Fireplace: Brick, Gas Log
Flooring: Carpet, Hardwood, Tile
Lot: Cul-De-Sac, Rolling Slope
Parcel #: 104D A 00500 000
Parking: Other
Sewer: Public Sewer
Special View Info: Wooded
SQFT Total: 2450
View: Wooded
Water: Public
Wooded: Yes
Local Schools
High School: Oak Ridge
Middle School: Robertsville
Elementary School: Linden
Listed By / Shown By
Listed By
Agency Name: United Real Estate Solutions
Shown By
Agent Name: Lori Justus
Agent Phone: (865) 690-1300
Agency Title: Ferguson Realtors

Estimate Your Payment
Estimated Payment
$ 2,246.25 per month $2,123.75 Principal & Interest $0.00 Property Tax (data not provided by mls) $122.50 Homeowner's InsuranceChange Payment Information



Privacy Policy / DMCA Notice / ADA Accessibility


This site is hosted, designed and copyright
© 1994 - 2026 by
Delta Media Group, Inc. -- Patent Pending --
Agency License Information: TREC # 15429
18 Moore Lane | MLS# 1354206
This single family home located at 18 Moore Lane, Oak Ridge, TN 37830 is currently listed for sale with an asking price of $420,000. This property was built in 1972 and has 4 bedrooms and 2 full and 1 partial baths with 2450 sq. ft. Moore Lane is located in the N/A subdivision. Search N/A real estate on lorij.fergusonrealtors.com today.